Detached House in Germasogeia with Title Deeds
- €874,900
Overview
- Villa
- 3
- 3
- 2007
- 183 m²
Description
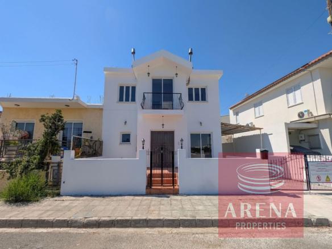
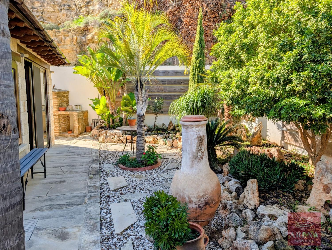
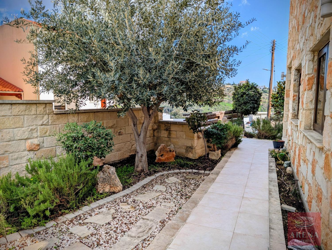
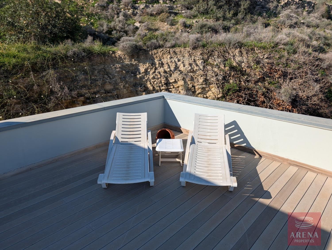
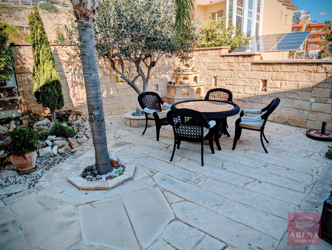
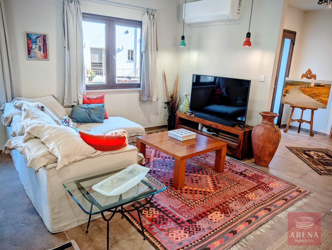
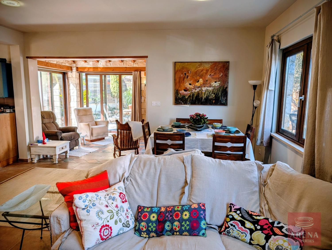
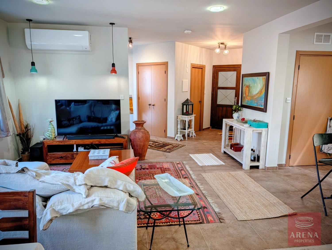
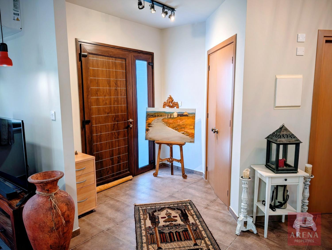
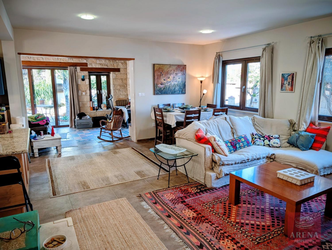
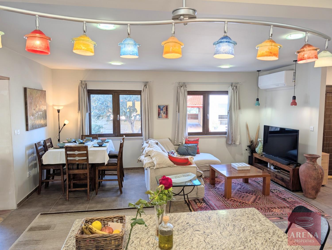
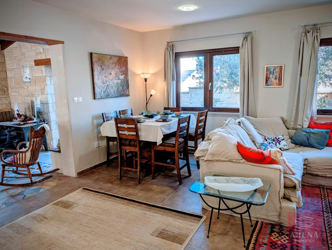
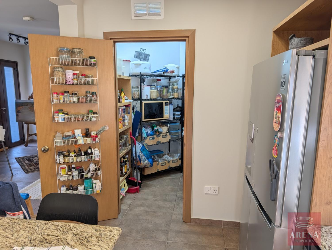
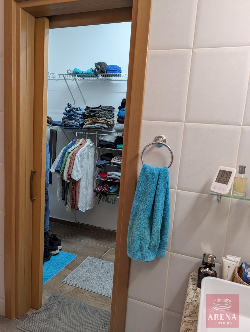
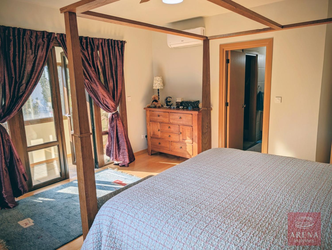
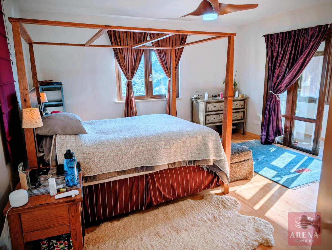
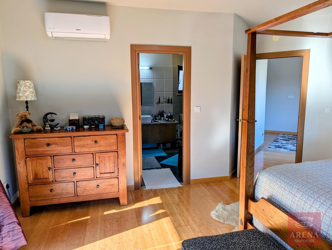
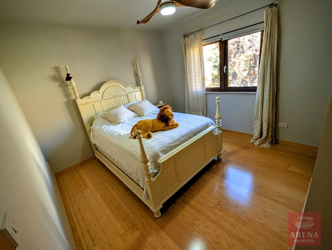
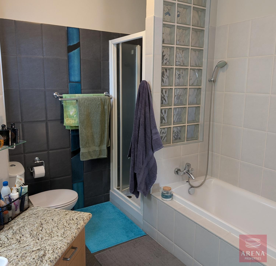
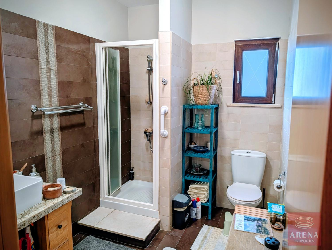
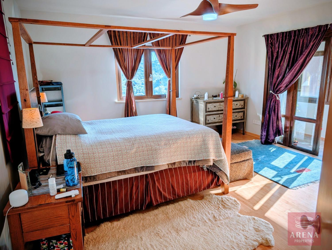
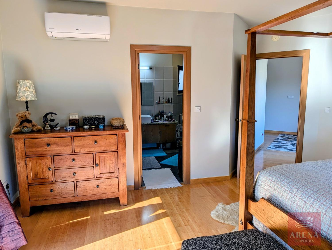
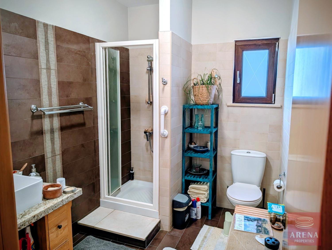
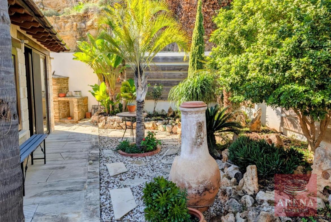
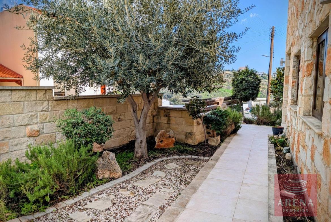
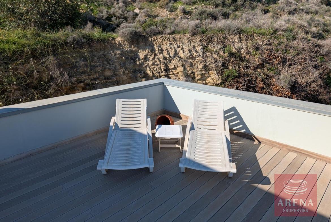
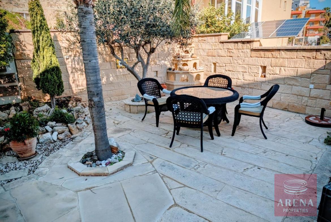
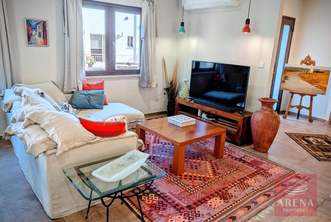
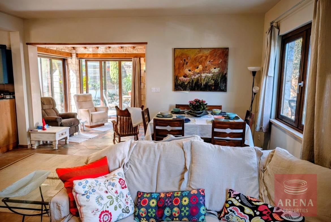
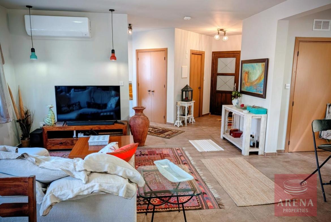
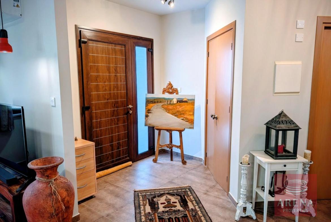
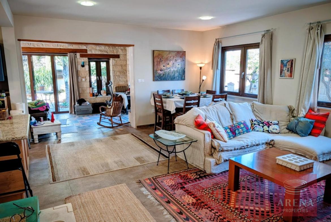
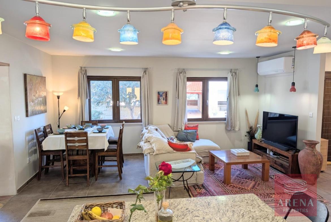
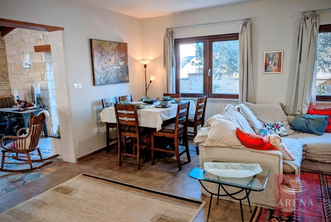
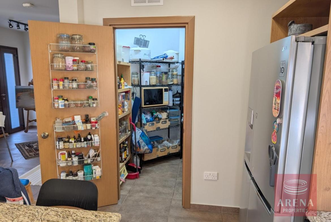
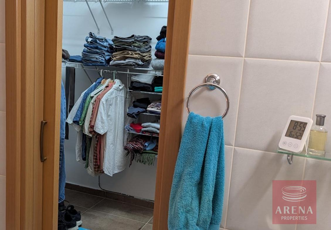
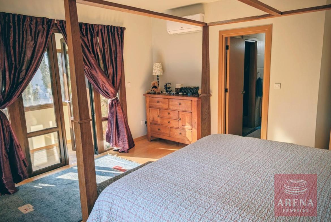
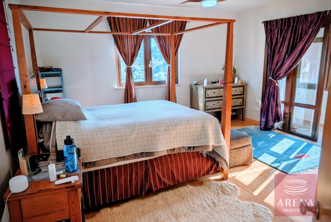
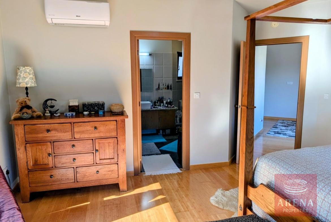
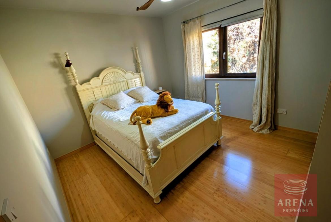
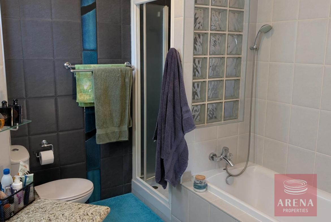
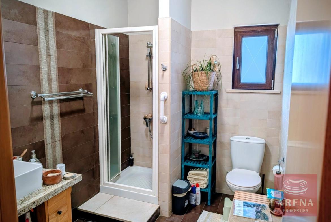
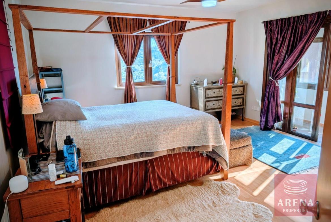
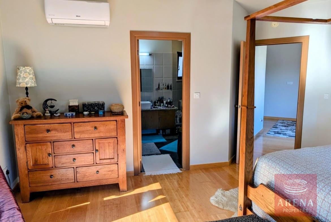
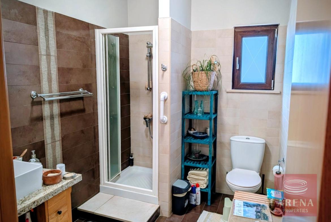
Tucked away at the end of a quiet cul-de-sac, this 2007-built detached home is the definition of a “hidden gem. ” From the moment you arrive, the quality of construction is evident. This isn’t just a house; it’s a fully detached home designed for the Mediterranean lifestyle. The ground floor invites you into an expansive open-plan space where the kitchen, dining, and living areas flow seamlessly together. For those who love to host, the attached lounge with sliding doors acts as a bridge between indoor comfort and the lush, mature gardens of the private patio. Upstairs, you will find a master suite that truly earns the name “spacious, ” complete with a walk-in closet and a full ensuite. Whether you are working from the second-floor landing office space or enjoying the panoramic views from the roof deck, the home balances functional family living with effortless style. Every detail, from the brand-new A/C units to the pressurized water system, ensures that your only job upon moving in is to unpack and relax. Key Property Highlights Location & Exterior * Prime Setting: Situated in Agia Paraskevi, Germasogeia, at the end of a peaceful, no-through cul-de-sac. * Generous Size: built on a 543 m2 plot with 183 m2 covered space. * Abundant Parking: Rare, secure 2-car garage plus an additional covered off-street space. * Outdoor Living: Large private garden patio area for entertaining or quiet time, and a roof deck offering views of the surrounding neighborhood. Construction & Efficiency * Solid: Built in 2007 and maintained to an impeccable standard. * Climate Control: Highly insulated construction paired with double-glazed windows/doors and brand-new A/C split units throughout for efficient year-round comfort. * Convenience: Pressurized water system and efficient solar water heater. Interior Layout * The First Floor: * Open-plan kitchen/living/dining area. * Large walk-in pantry for serious home cooks. * Garden-facing lounge and a guest powder room. * The Second Floor: * Master Suite: Includes an enclosed balcony, a walk-in closet, and a full ensuite (bath and shower). * Functional Space: Large landing area configured with a laundry zone and work/play space. * Guest/Family Rooms: Two additional bedrooms with generous closet storage and a second bathroom with shower. Conditions of Sale * Full Title Deeds (free and clear with no mortgage). * The house is sold unfurnished.
Details
-
Property ID F11441
-
Price €874,900
-
Property Size 183 m²
-
Land Area 543 m²
-
Bedrooms 3
-
Bathrooms 3
-
Year Built 2007
-
Property Type Villa
-
Property Status For Sale
Mortgage Calculator
-
Down Payment
-
Loan Amount
-
Monthly Mortgage Payment